
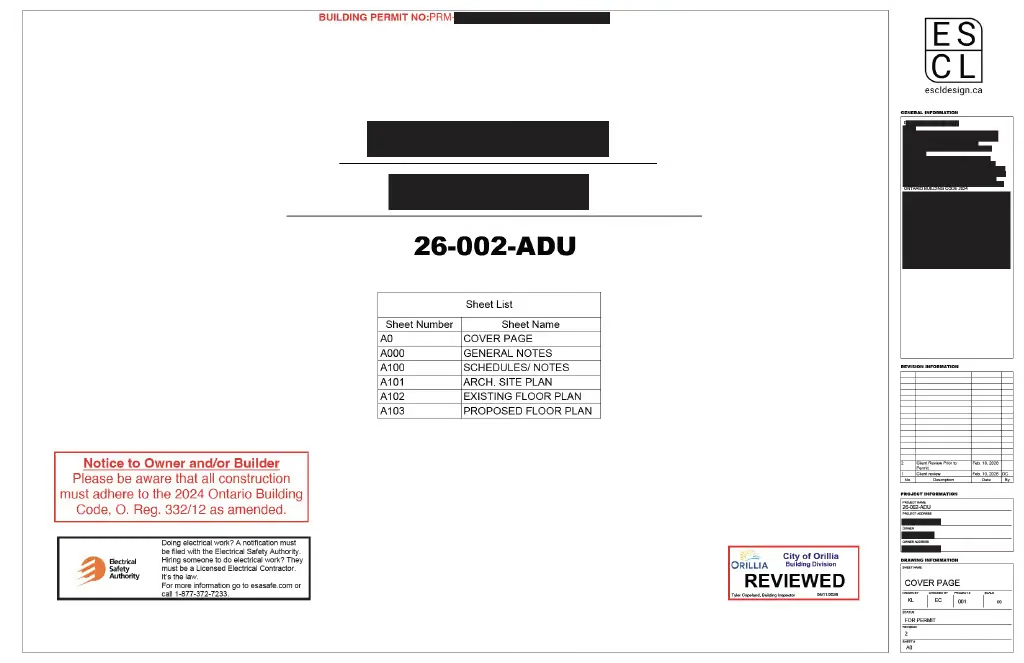
Building Permit Drawings
Residential plans, elevations and details prepared for municipal review. Explore permit drawings in Barrie or Innisfil building permit support.
Explore building permit services →October 2026 · Plan your next chapter at home
Planning a renovation this fall or a new build for spring? ESCL Design helps Ontario homeowners develop custom home, addition, second suite, deck and garage plans, with BCIN permit drawings and support through municipal review.
Professional guidance from first call to permit drawings. ESCL Design made the process clear, practical, and easy to understand.
Architectural services for Ontario homes
Choose the project closest to yours. Each service page explains the architectural design scope, Ontario permit considerations, and next steps in more detail.
Residential plans, elevations and details prepared for municipal review. Explore permit drawings in Barrie or Innisfil building permit support.
Explore building permit services →Permit drawing support for legal basement apartments, second dwelling units, and additional residential units.
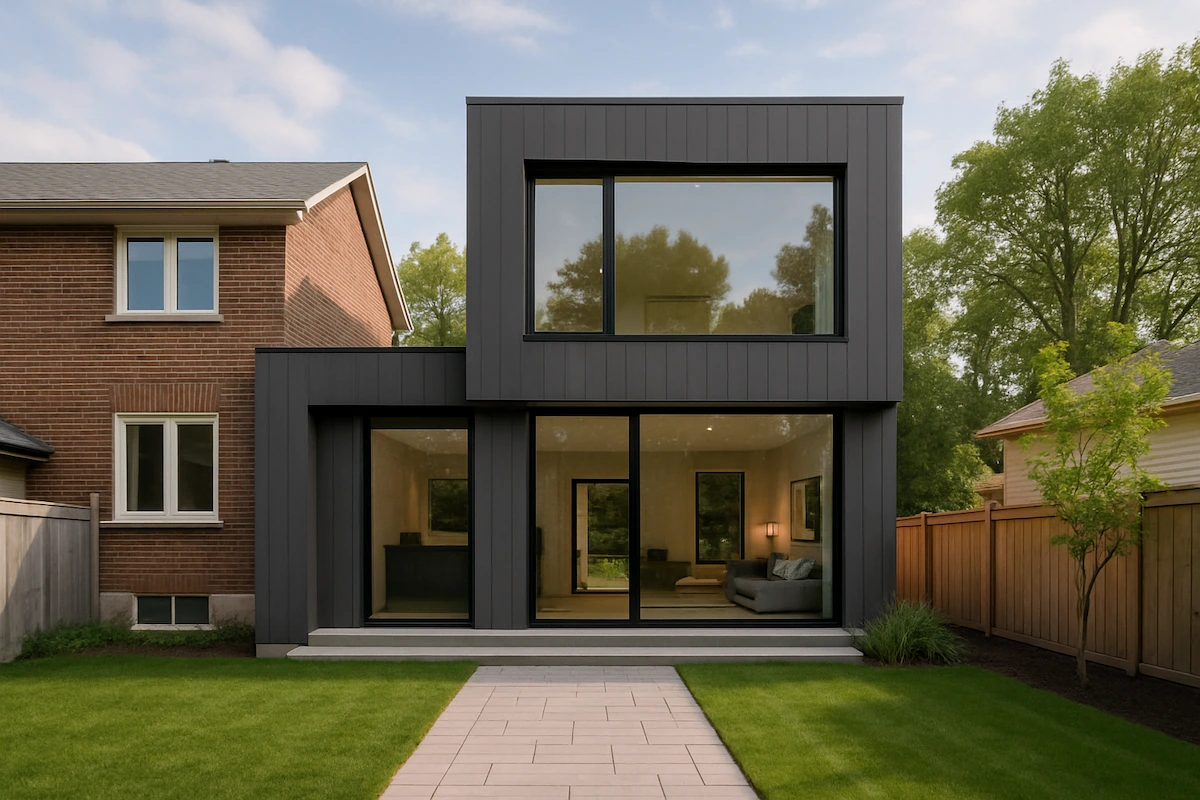
View second suite drawings for Barrie homeowners → 03Make room for everyday life with drawings for home additions, layout changes and major renovations.
View addition and renovation drawings → 04Custom house design, floor plans, elevations, sections, and permit package coordination for Ontario builds.
Explore custom home design → 05BCIN permit drawings for decks, garages, and accessory residential structures across Ontario municipalities.
View decks and garages → 06Existing-condition drawings and permit support for Ontario Order to Comply and retroactive permit issues.
View Order to Comply drawings →October 2026 project planning
Use October to define your renovation, gather property documents and discuss a realistic design-to-permit schedule. Whether you are considering a basement suite, more living space or a spring 2027 build, a clear drawing scope helps you plan the next step.
BCIN expertise and permit clarity
ESCL Design helps homeowners turn custom homes, additions, second suites, decks, garages, and Order to Comply issues into a defined residential design and building permit drawing scope.
A clear design-to-permit process
Share the address, municipality, project type, survey, photos, sketches, old drawings, or municipal notices you already have.
We define the architectural house design scope, permit drawings, Ontario Building Code considerations, and consultant needs.
Your agreed drawing package is prepared for permit submission, with design-related support for municipal comments.
Service areas across Ontario
Before you start
Start with your project goals and property details. We can help you identify the drawing scope and next steps.
Yes. You can begin with a property review and design scope this fall. The schedule depends on project complexity, your design decisions, consultant needs and municipal review. Discuss your target construction date during the consultation so the next steps can be planned around it.
Share the property address, municipality, project goals and any survey, existing drawings, photos or municipal correspondence you have. You can start a conversation even if your documents are incomplete.
ESCL Design provides residential design and permit drawing support for both. Explore our addition and renovation services or second suite design services in Barrie to learn about the scope.
The municipality reviews the application and decides whether to issue a permit. ESCL Design prepares drawings for the agreed scope and helps respond to design-related review comments. Project requirements and review timelines vary.
Start your Ontario permit path
Leave your name and email to start a conversation. We’ll follow up about your property, plans and the next useful design or permit drawing step.