
Architectural plans
Floor plans and exterior elevations communicate room layouts, dimensions, openings, and the overall form of the home.
Barrie & Simcoe County · BCIN-qualified design
A home shaped around your lot, your routines, and the way you want to live. We bring the floor plan, exterior, and permit drawings together.
Concept design · Permit drawings · Consultant coordination
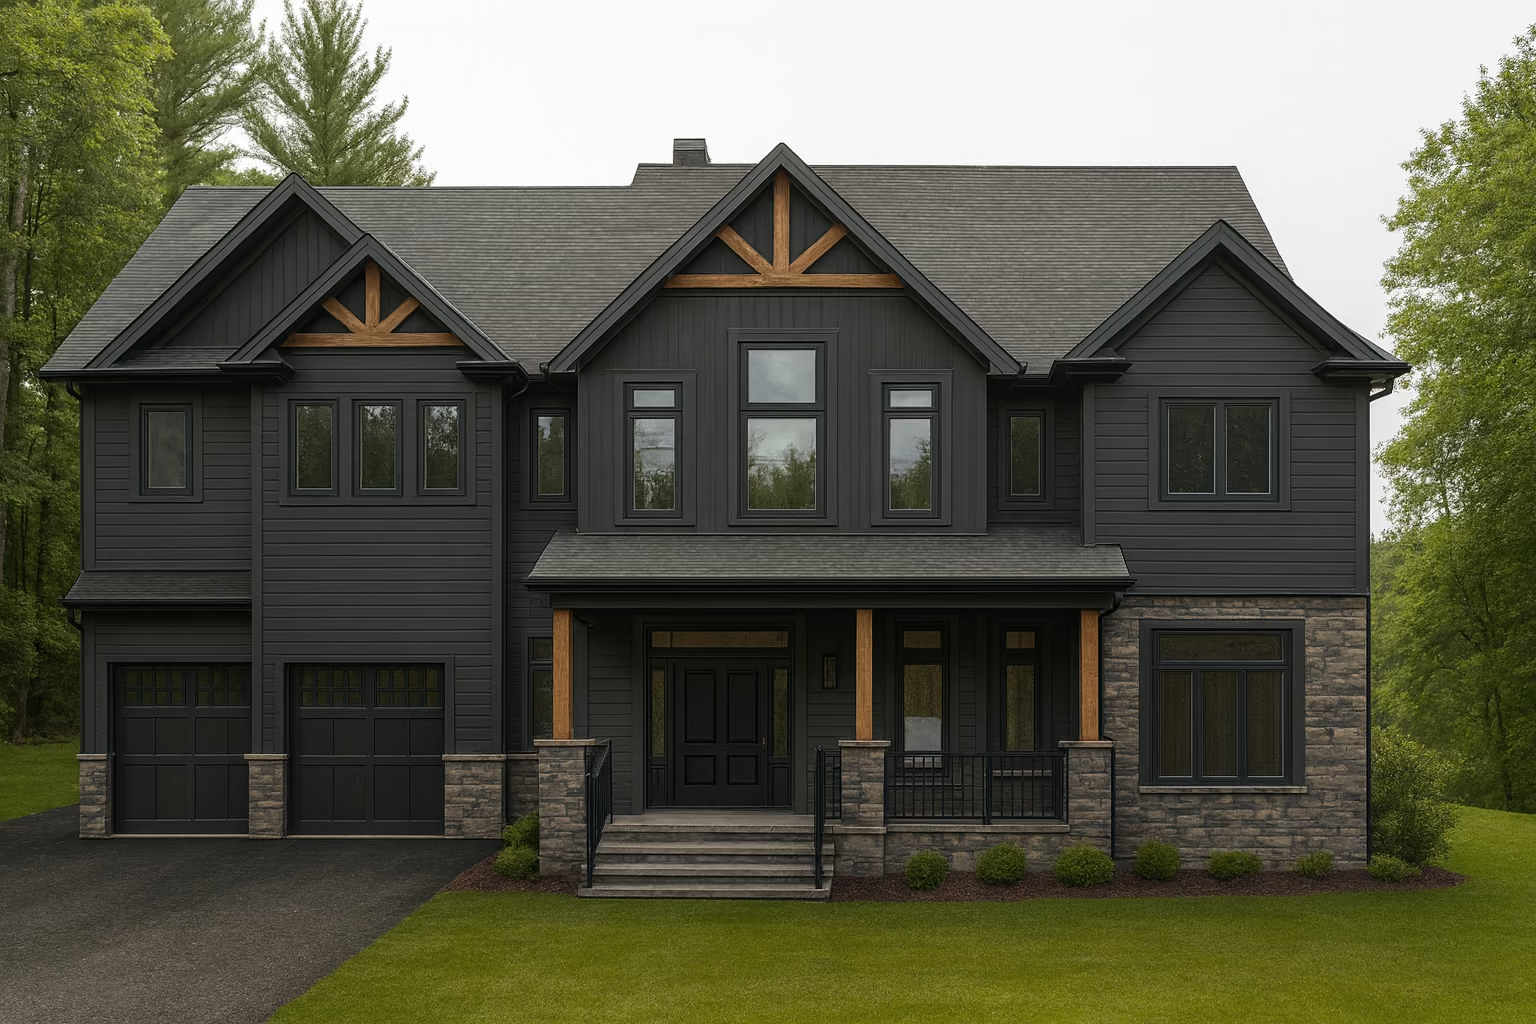
A home that fits
Good design starts with how you use a home: where you gather, how you move between rooms, and what you want to see from the windows. The lot, orientation, and exterior materials help shape those decisions.
ESCL Design develops custom-home concepts and coordinated residential drawings, with a clear conversation about your priorities at each stage.
Explore the possibilities
These custom-home design concepts explore different materials, rooflines, and connections to the outdoors.
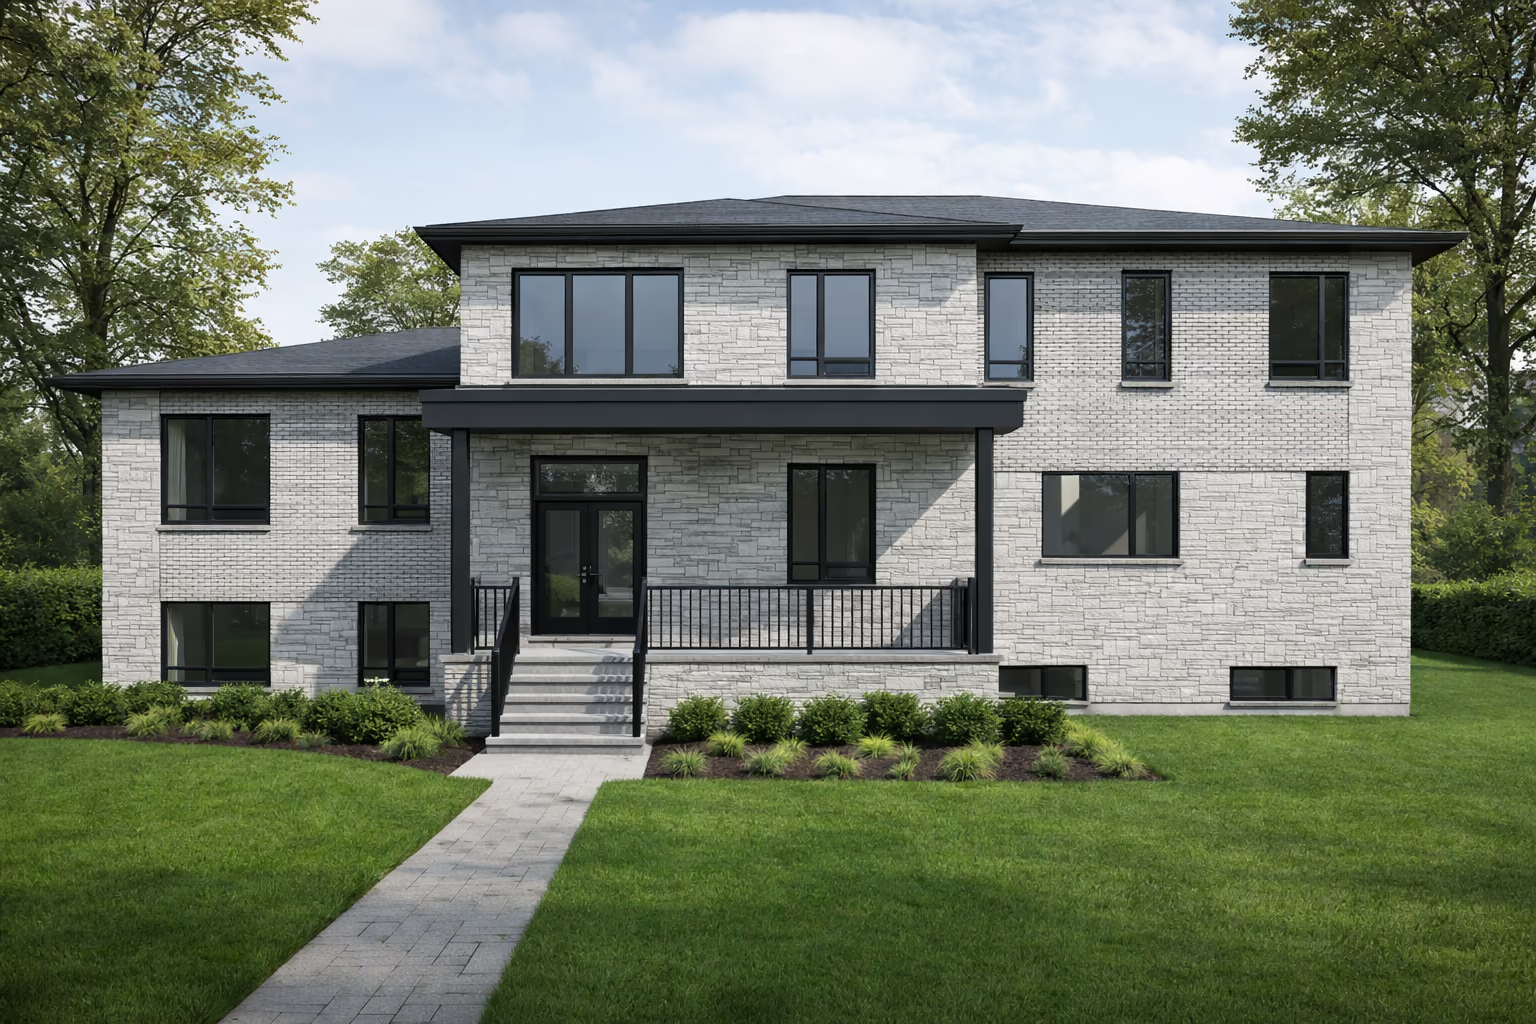
Design concept 01
A simple roofline and pale brick give this two-storey home a calm presence, with generous windows and a sheltered entrance.
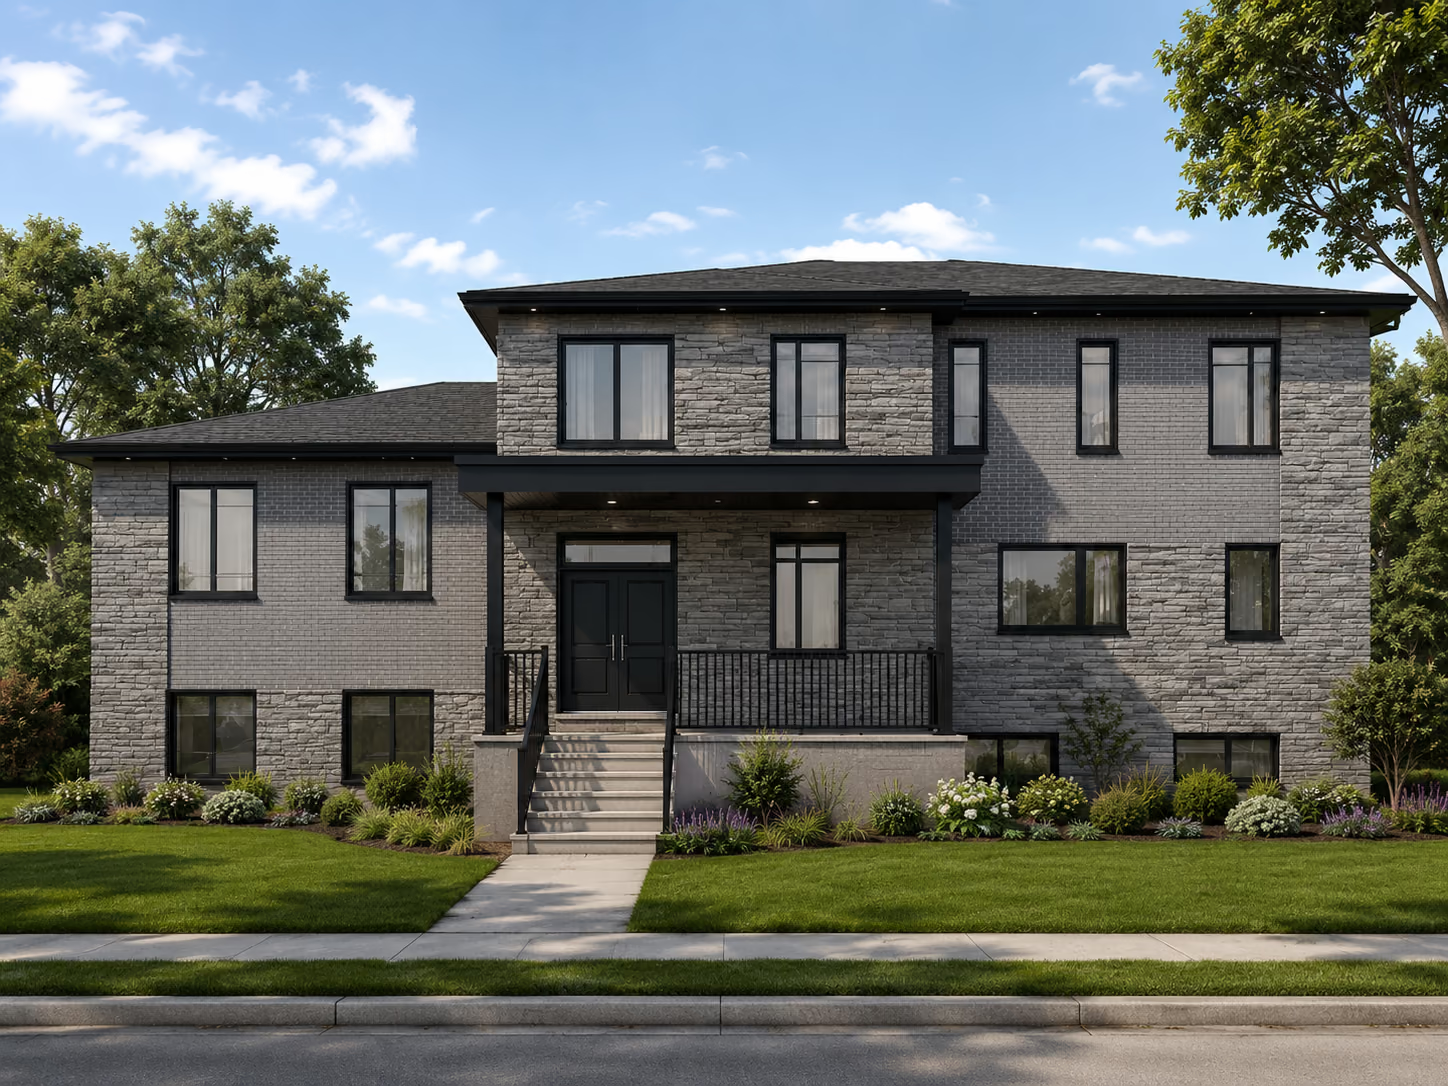
Design concept 02
Dark masonry brings depth to the exterior. The covered entry and broad glazing keep the front of the home open and welcoming.
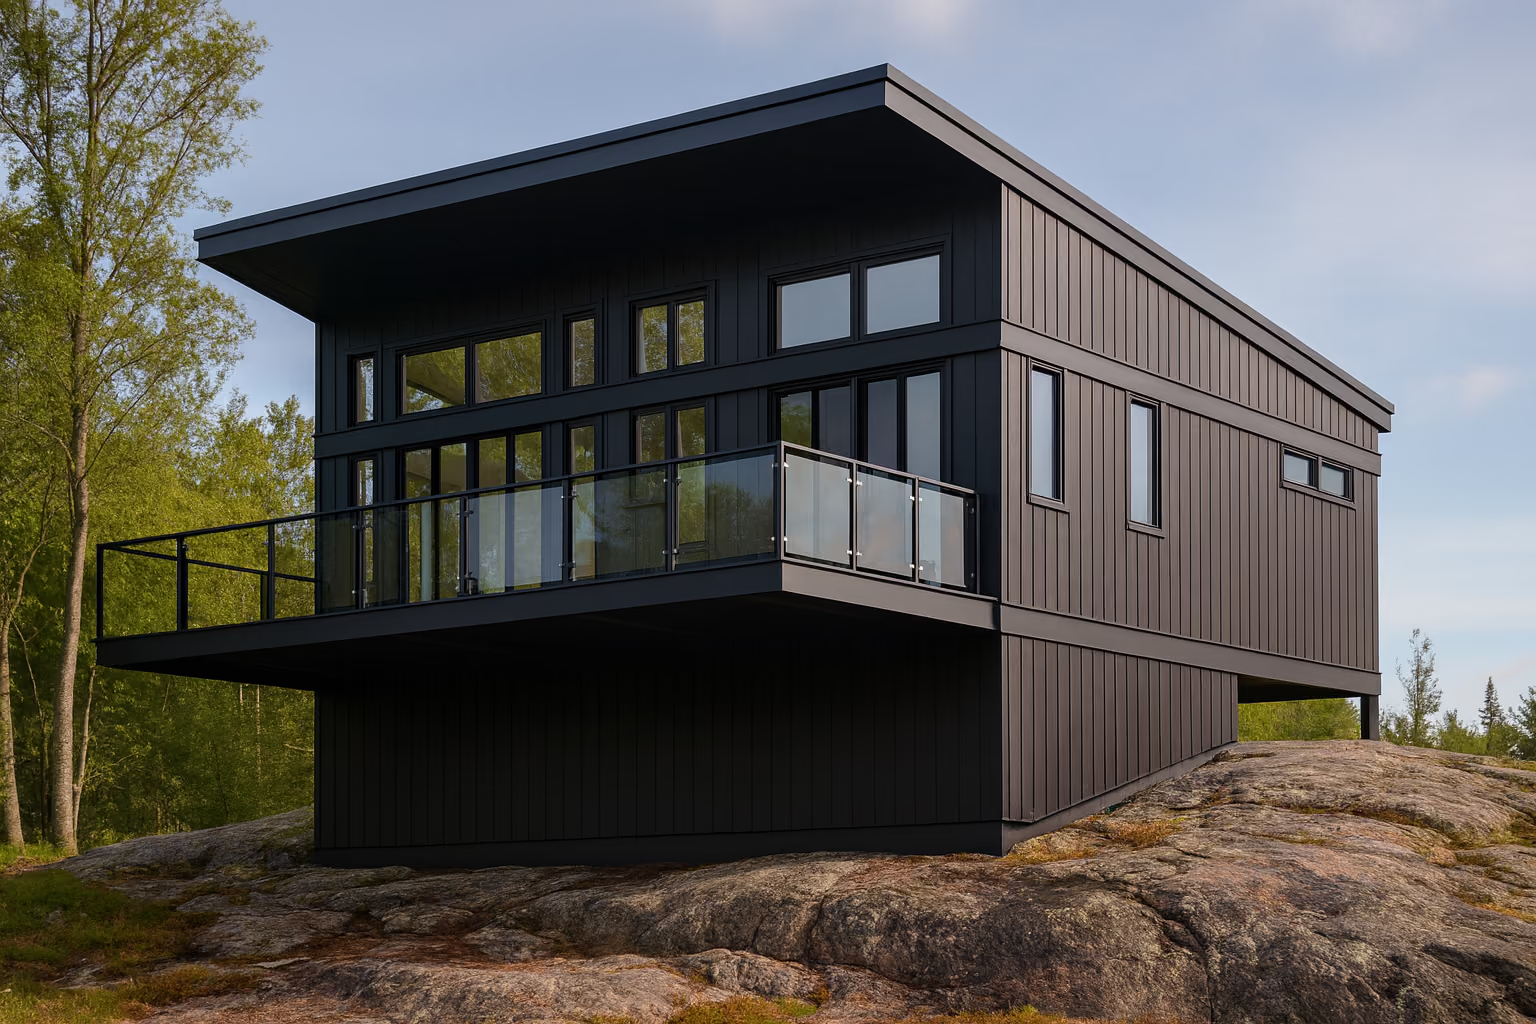
Design concept 03
An angular roof, large windows, and a glass-railed balcony frame the landscape and make the outdoor setting part of the design.
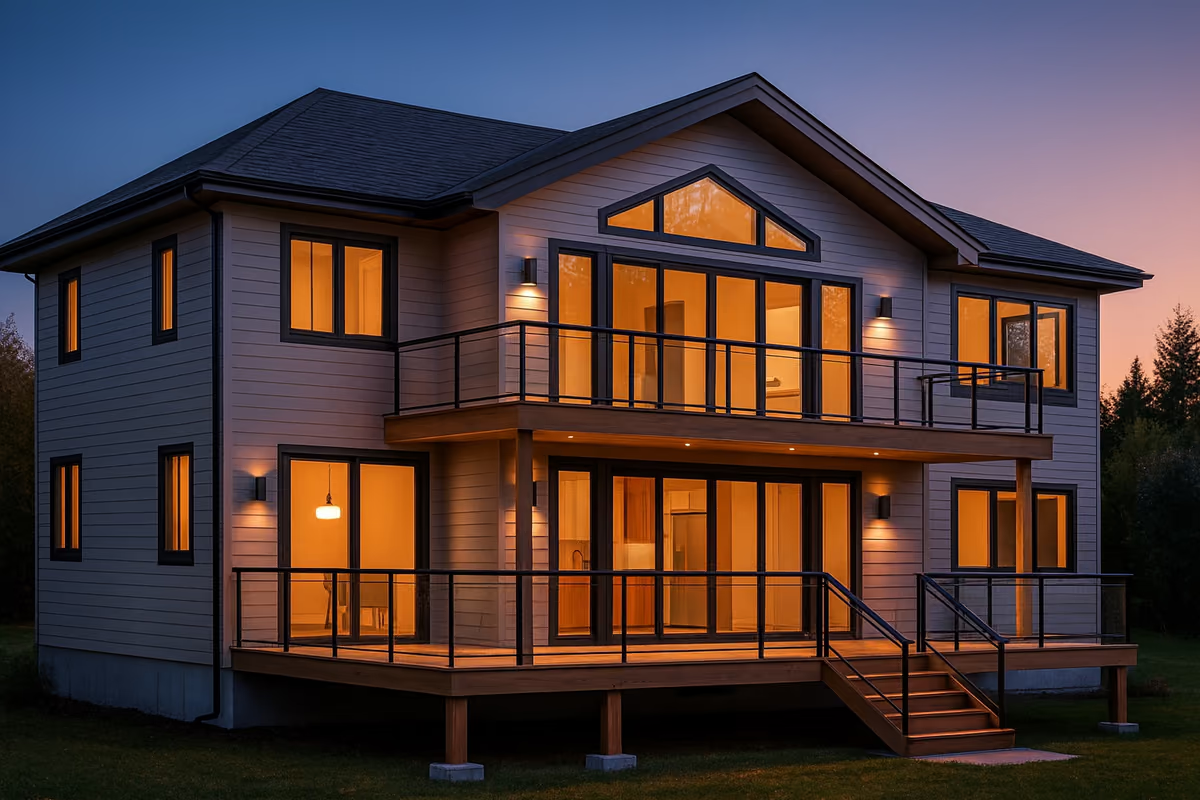
Design concept 04
Layered decks extend the living space outside, while gabled forms and warm interior light give the home a familiar, welcoming feel.
From concept to documentation
Once the design direction is established, we develop the drawings needed for your project scope and municipal permit review.
Explore permit drawingsFloor plans and exterior elevations communicate room layouts, dimensions, openings, and the overall form of the home.
Building sections, construction details, and notes describe the assemblies and connections relevant to the drawing package.
We coordinate design information with structural, HVAC, and other qualified professionals where the project requires their input.
The design process
We work through the important decisions together, then develop the documentation around the agreed design.
Review your lot, goals, room list, and the information available about the property.
Develop the floor plan and exterior direction. Refine the spaces and features that matter to you.
Prepare the plans, elevations, sections, and details, with consultant coordination as needed.
Help address drawing-related municipal comments and revisions within the agreed project scope.
Before we begin
You do not need every answer before reaching out. A few starting details help us understand your project.
A few useful answers
Yes. A new home typically needs a detailed drawing package for building permit review. The drawings communicate the design, construction assemblies, dimensions, and code-related information.
Yes. We can help review general design potential, zoning considerations, and possible layout directions before you move further into the project.
Depending on the project scope, 3D views or visualization support can be included to help you understand the form and exterior design of the home.
Yes. We prepare drawings that support coordination with structural, HVAC, and other consultants where needed. The appropriate licensed or qualified professional completes their specialist work.
Your property address, a survey if available, inspiration images, and a desired room list are useful starting points. Share your preferred style, approximate budget direction, and any site information you already have.
Contact ESCL Design
Planning a custom home in Barrie or Simcoe County? Share your details and we’ll follow up to talk about your lot, ideas, and drawing needs.
Have a lot, an early sketch, or just a wish list? Any of these is a useful place to start.