
Residential permit drawing support
Drawing packages for additions, secondary suite drawings, decks, garages, custom homes, and Order to Comply drawings.
The Team
ESCL Design helps homeowners organize residential design work, permit-ready drawings, practical planning, and clear communication from concept to municipal review in Barrie and Simcoe County.
Why homeowners choose ESCL
Drawing packages for additions, secondary suite drawings, decks, garages, custom homes, and Order to Comply drawings.
Residential design work is led with Ontario permit requirements and practical construction documentation in mind.
Local support for homeowners who need a clear path from early review to municipal comments.
Who you work with
ESCL Design is led by Emilio Sebastian Conde Ludena, with project support from Kevin Lopez Rugel. Homeowners have a defined point of contact and a team organized around the permit drawing process.
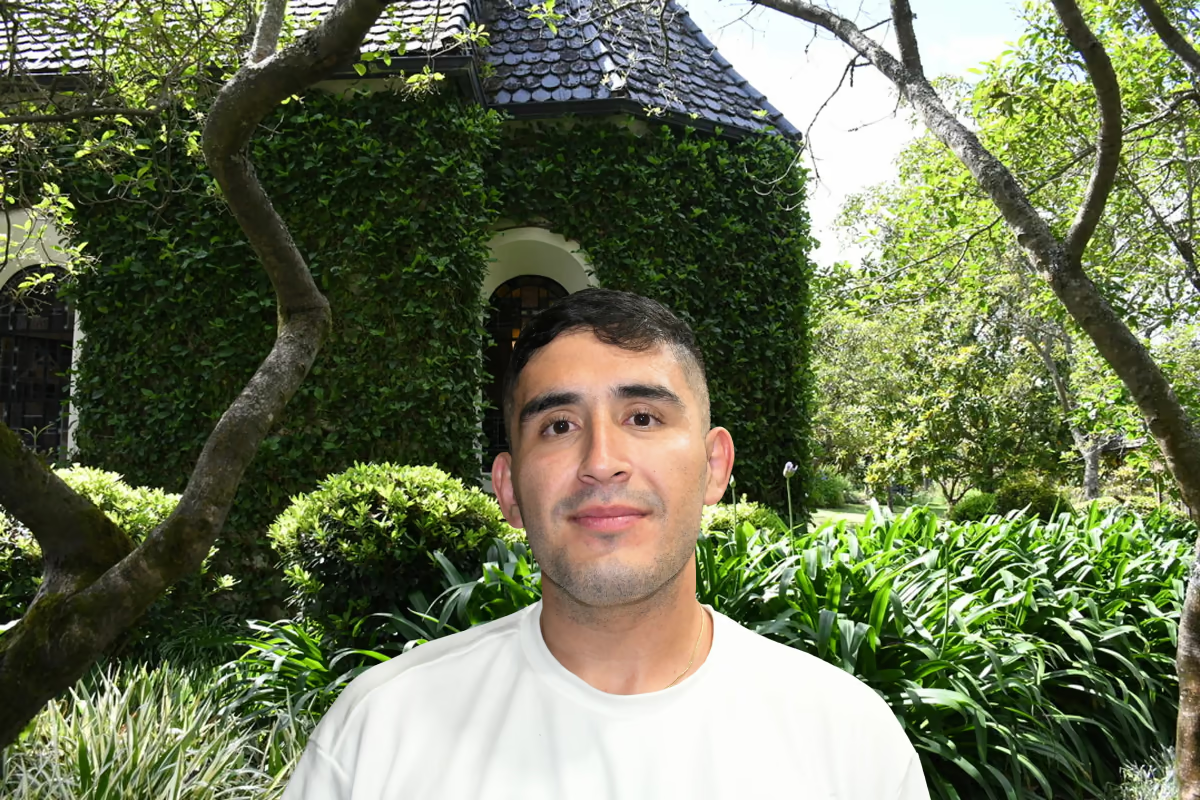
Founder · Residential Design Lead · Permit Drawing Lead
Emilio leads ESCL Design’s residential design and permit drawing work. He is the main technical and client contact for homeowners who need help turning a project idea, existing condition, or municipal notice into a clear drawing scope.
His work focuses on permit drawings Barrie homeowners can use for residential projects, including home addition drawings, secondary suite drawings, custom homes, decks, garages, and Order to Comply drawings in Simcoe County.
Emilio brings more than 10 years of professional experience across residential design support, technical drafting, construction documentation, coordination, and client service. That background helps him explain drawing requirements in practical terms and keep homeowners informed as a permit package develops.
His previous work included structural drafting, architectural technology, permit documentation, and project technician roles. At ESCL Design, that experience is applied to residential permit drawings, municipal review support, and clear coordination with homeowners and consultants when required.

Jr. Architectural Technician · Drafting & Project Support
Kevin supports ESCL Design by helping organize project information, drafting support tasks, documentation, and day-to-day coordination. His role helps keep homeowner communication and project records clear as drawing work moves forward.
How We Support Your Project
Review the property, project type, available records, and the likely drawing scope before work begins.
Organize the information needed to understand what is already built and what is being proposed.
Prepare residential design drawings for the agreed permit package, with clear plans and details.
Help address design-related revisions and comments within the project scope after municipal review.
Professional coordination
For projects that require structural, HVAC, grading, or other specialist input, ESCL Design can coordinate with qualified professionals where required. Consultant involvement depends on the property, municipality, and proposed work.
Start with a practical review
We’ll help identify the next practical step for residential permit drawings, BCIN designer Barrie support, or a related service page.